.png)
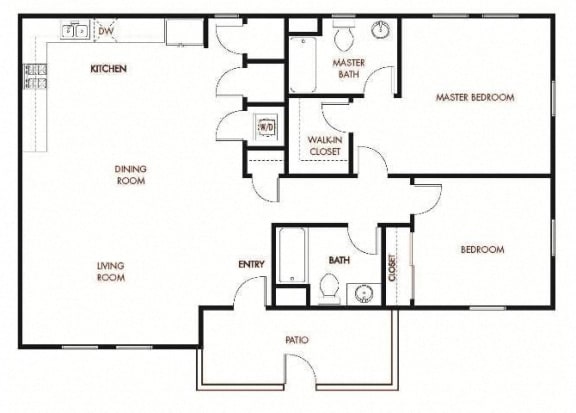
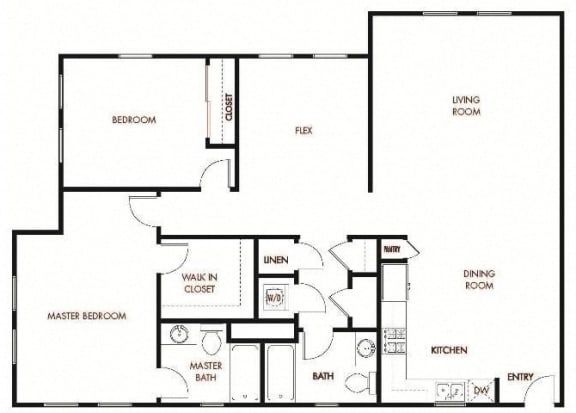
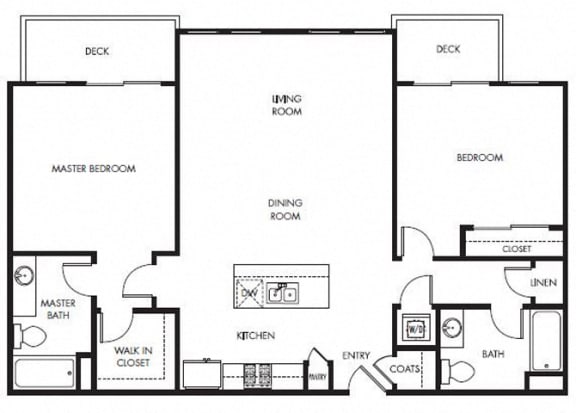
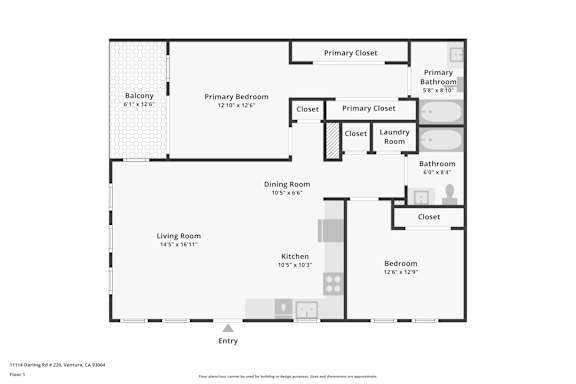
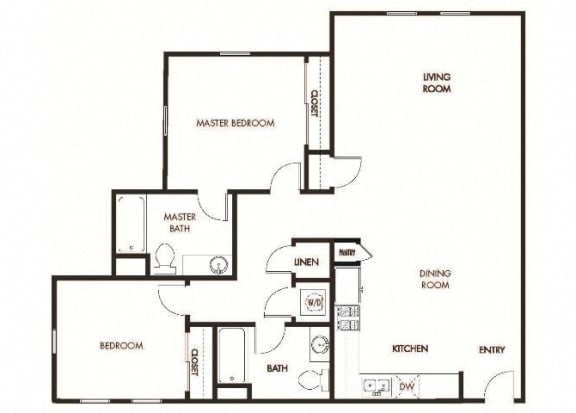
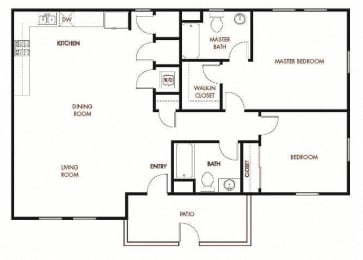
LIVE - WORK Plan 1 - 2 Bedroom 2 Bath
-
2 Bed
-
2 Bath
-
1,218 Sq. Ft.
Deposit: $1,000
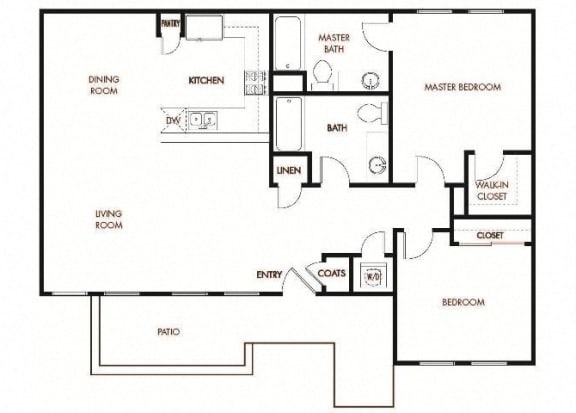
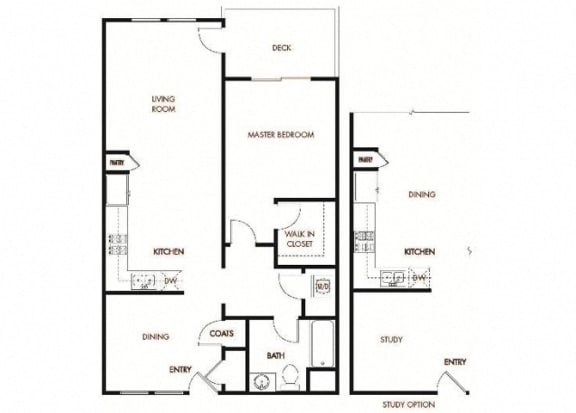
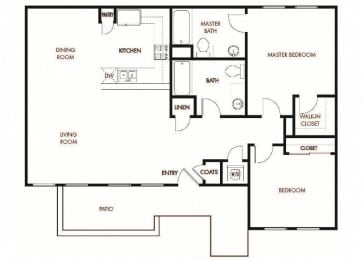
LIVE - WORK Plan 2 - 2 Bedroom 2 Bath - Ground Level Vaulted Ceilings
-
2 Bed
-
2 Bath
-
1,174 Sq. Ft.
Deposit: $1,000
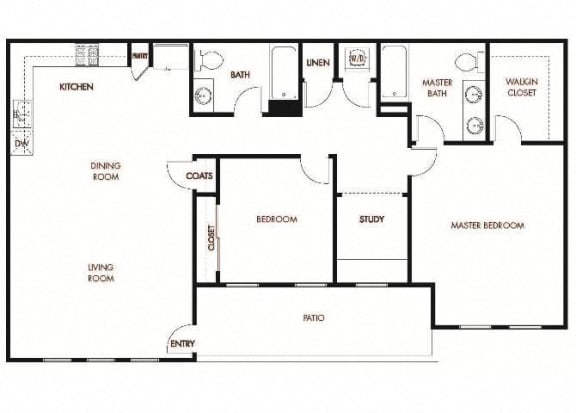
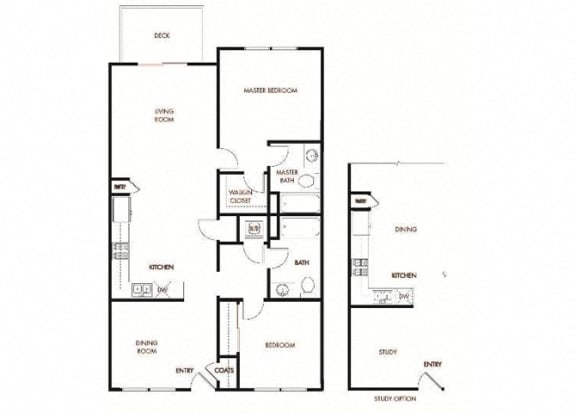
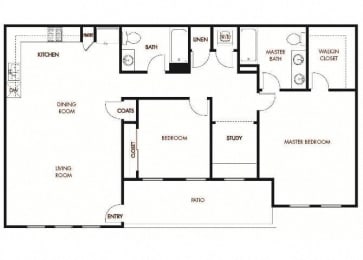
LIVE - WORK Plan 3 - 2 Bedroom 2 Bath - Ground Level Vaulted Ceilings
-
2 Bed
-
2 Bath
-
1,318 Sq. Ft.
Deposit: $1,000
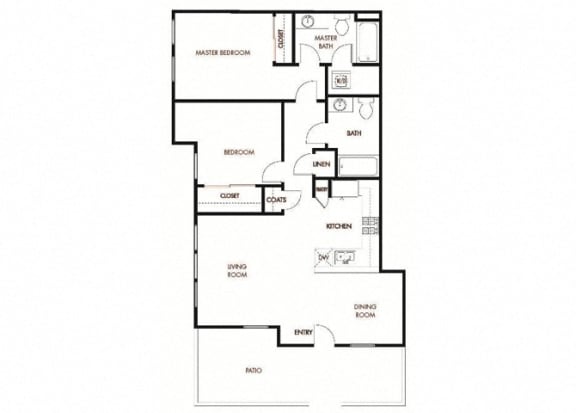
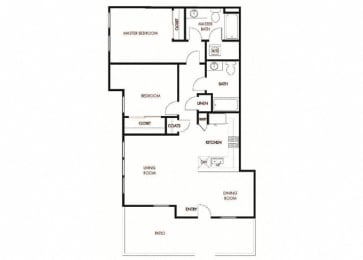
LIVE - WORK Plan 4 - 2 Bedroom 2 Bath - Ground Level Vaulted Ceilings
-
2 Bed
-
2 Bath
-
1,058 Sq. Ft.
Deposit: $1,000
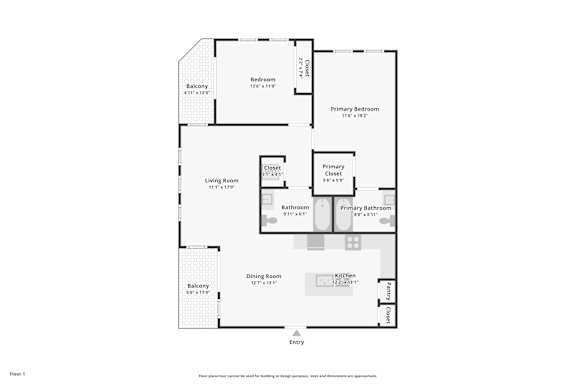
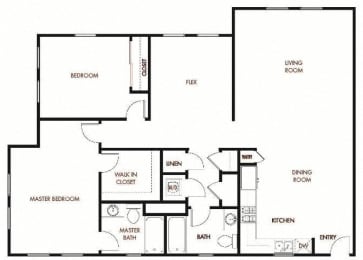
Plan 5 - 2 Bedroom 2 Bath
-
2 Bed
-
2 Bath
-
1,404 Sq. Ft.
Deposit: $1,000
Plan 6 - 1 Bedroom and Den 1 Bath
-
1 Bed
-
1 Bath
-
846 Sq. Ft.
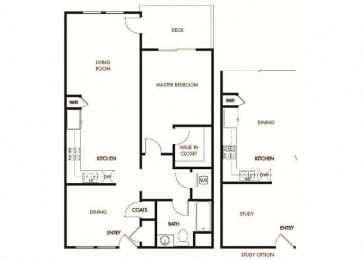
Deposit: $1,000
Plan 7 - 2 Bedroom - Den 2 Bath
-
2 Bed
-
2 Bath
-
1,137 Sq. Ft.
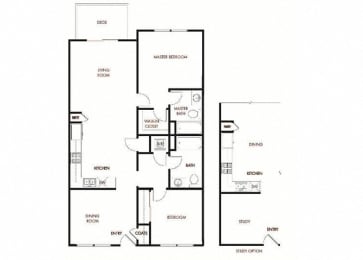
Deposit: $1,000
Plan 8 - 2 Bedroom 2 Bath
-
2 Bed
-
2 Bath
-
1,214 Sq. Ft.
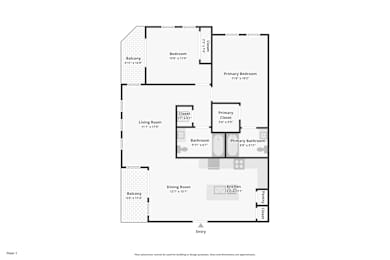
Deposit: $1,000
Plan 9 - 2 Bedroom 2 Bath
-
2 Bed
-
2 Bath
-
1,188 Sq. Ft.
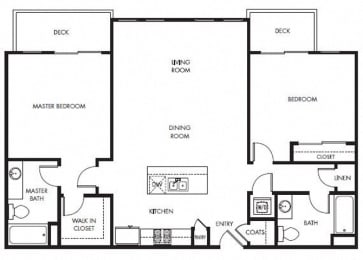
Deposit: $1,000
Plan 10 - 2 Bedroom 2 Bath
-
2 Bed
-
2 Bath
-
1,132 Sq. Ft.
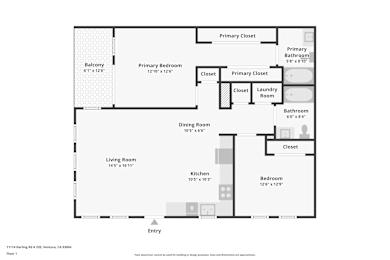
Deposit: $1,000
Plan 11 - 2 Bedroom 2 Bath
-
2 Bed
-
2 Bath
-
1,126 Sq. Ft.
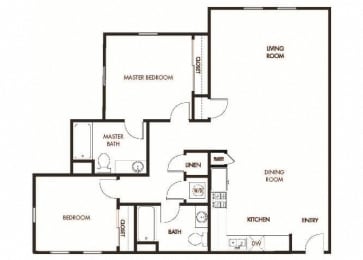
Deposit: $1,000